Denver commercial kitchen trailer leasing for temporary use
A temporary commercial kitchen lease in Denver needs to connect production to the people receiving the meals. Planned refurbishment or an emergency loss of cooking equipment may leave patient meal checks and café service with different replacement needs. Hospitals, care facilities, hotels and other commercial clients can explore one-week or monthly terms with Temporary Commisary Kitchens 123 International. Trace each food handoff and identify usable plumbing before proposing an outdoor position. Supply the delivery address, service entrance and connection drawing so the kitchen configuration and receiving scope follow the same plan. Contact us for availability and a quote based on those operating requirements.
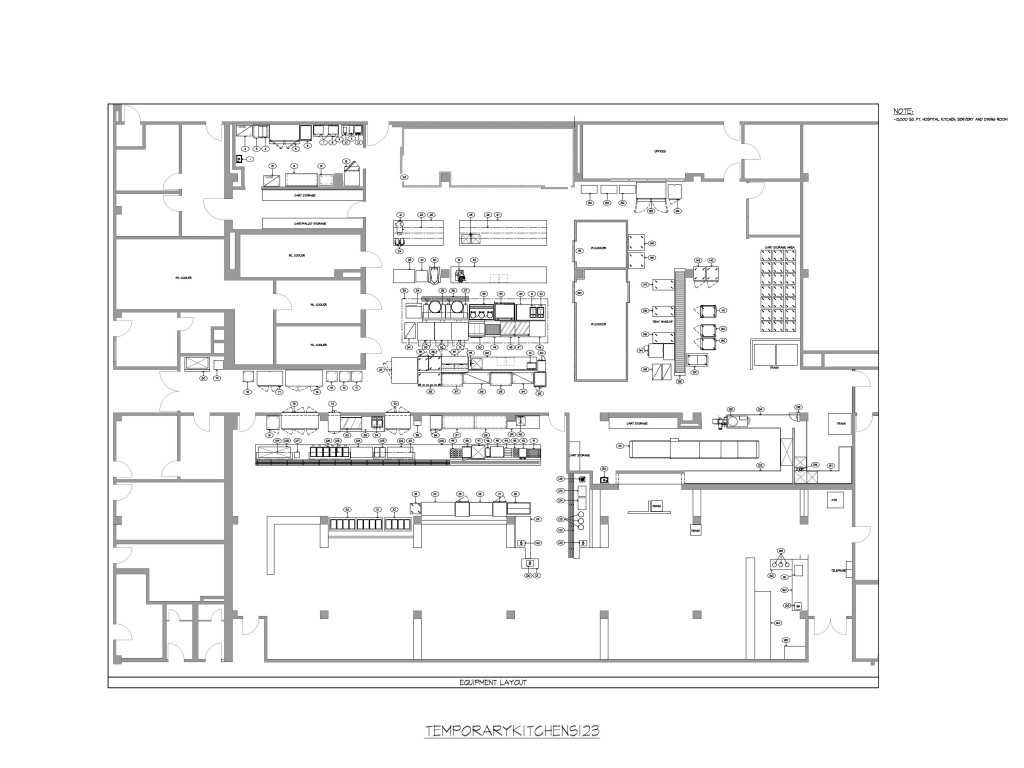
The kitchen position should fit the indoor meal route
Denver Health describes patient room-service dining as well as food outlets in different campus pavilions. That local example shows why a kitchen replacement brief should name the destination of the food, not only the place where it is cooked. For a Denver facility moving production temporarily outdoors, follow a meal from the cooking line to the indoor handoff and ask which parts of that route will remain usable during the work.
A rented kitchen can give your cooks a separate production area while existing indoor service continues, if the proposed workflow is suitable. Explain whether carts return to a tray assembly point, a cafeteria counter or several service rooms. We can compare the required preparation surfaces and cooking positions against that arrangement. During a winter project, include the property team’s plan for keeping the staff and cart route usable through the working shift.
Sources for this local guidanceExternal planning sources · opens in a new tab
Wastewater and equipment belong in the same drawing
Denver’s commercial kitchen permit guidance describes review of the menu, equipment, plumbing and site utilities when assessing food-establishment arrangements. That is a useful reminder that a trailer’s floor plan cannot be evaluated separately from its proposed connections. If the renovation affects existing drains or food preparation rooms, identify which support functions can remain in service and which need an alternative arrangement before settling on a temporary cooking position.
Temporary Commisary Kitchens 123 International can discuss the kitchen configuration around the details your property and food-service teams provide. Show the proposed utility points and the working menu alongside the equipment priorities. Ask the relevant local reviewers how the interim use should be handled. A quote based on that complete arrangement is easier to compare with the construction plan than one based on trailer size alone, especially when several shutdown phases are involved.
Sources for this local guidanceExternal planning sources · opens in a new tab
Keep meal choice practical during the changeover
Denver Health’s food-service information distinguishes patient meals governed by dietary restrictions from the wider campus cafés. Your own temporary kitchen brief should make that same operational distinction where it matters: a general café menu may not meet the needs of a patient, resident or other customer who relies on a managed diet. Identify the dishes and checks that must continue before deciding which cooking tasks the rental space will take over.
We can help you discuss equipment suited to the interim menu and the preparation flow your operator intends to maintain. If the indoor diet checking and tray assembly points remain available, the temporary kitchen might concentrate on selected cooking tasks. If those points are also being rebuilt, describe the additional workspace needed. Include the separate service requirements with the proposed receiving location so availability and delivery are considered against a real meal-production plan.
Sources for this local guidanceExternal planning sources · opens in a new tab
Nearby communities for your project brief
Include the actual receiving community and full address in your enquiry. These places give geographic context for planning; availability and transport are confirmed for your destination.
- Glendale
- Aurora
- Commerce City
- Lakewood
- Arvada
- Englewood
- Westminster
Community referencesExternal planning sources · opens in a new tab
Local access context for the receiving site
Denver Health’s Outpatient Medical Center at 660 Bannock Street is a local campus reference; a kitchen delivery still needs the designated service entrance and placement plan.
Transport and location referencesExternal planning sources · opens in a new tab
Rental terms, delivery and setup
Operating hours are 24/7, with one-week and monthly rental terms. GPS tracking is available on request. Pricing is confirmed through a project-specific quote, and delivery timing is agreed for the location and requested schedule.
Use approximately 5 hours for kitchen setup, 4–6 hours for ramp setup and 5–15 minutes for stairs. These are separate planning estimates; confirm the installation sequence, access arrangement and site readiness for the selected kitchen.
Before you rent
Frequently asked questions
Answers about rental formats, equipment, connections and receiving arrangements.
Send your kitchen requirementsHow should a Denver facility choose the temporary kitchen position?
Follow the meals to their indoor destination. Denver Health’s dining information describes patient service and outlets in different campus pavilions, illustrating why a nearby parking space alone may be insufficient. Show the food-cart route, receiving point and construction phases when discussing the proposed rental position.
Why do site plumbing details matter in the equipment enquiry?
Denver’s commercial-kitchen permit guidance considers menus, equipment, plumbing and utilities together. If renovation removes a usable drain or preparation room, tell the reviewers and our team which alternative connections and support spaces are proposed. The rental layout should follow that complete operating arrangement.
Should patient meals and café food share the same replacement brief?
Separate their preparation requirements even if they currently use one kitchen. Denver Health distinguishes patient meals subject to dietary restrictions from its cafés. Specify the dishes and diet checks that your own team must preserve, then identify which cooking and assembly tasks need temporary workspace.
Your next kitchen project