01
Cooking line
Ranges with ovens, flat-top griddles, convection ovens, fryers, steam tables and stock-pot burners appear across different equipment arrangements. List what the menu needs and confirm the appliances in the proposed unit.
Commercial kitchen rental equipment should be selected from the menu and the work your staff perform at peak service. Renovation, construction or an emergency shutdown may remove cooking appliances, preparation space or both. One-week rentals and longer leases need an equipment list that identifies essential tasks throughout the operating period. Hospitals, schools, restaurants and institutional facilities can compare ranges, ovens, griddles, fryers, work surfaces and sinks across the examples. Check the selected configuration rather than treating the photographs as current stock. Include dates, receiving access and utilities in the delivery enquiry to request availability and a quote.
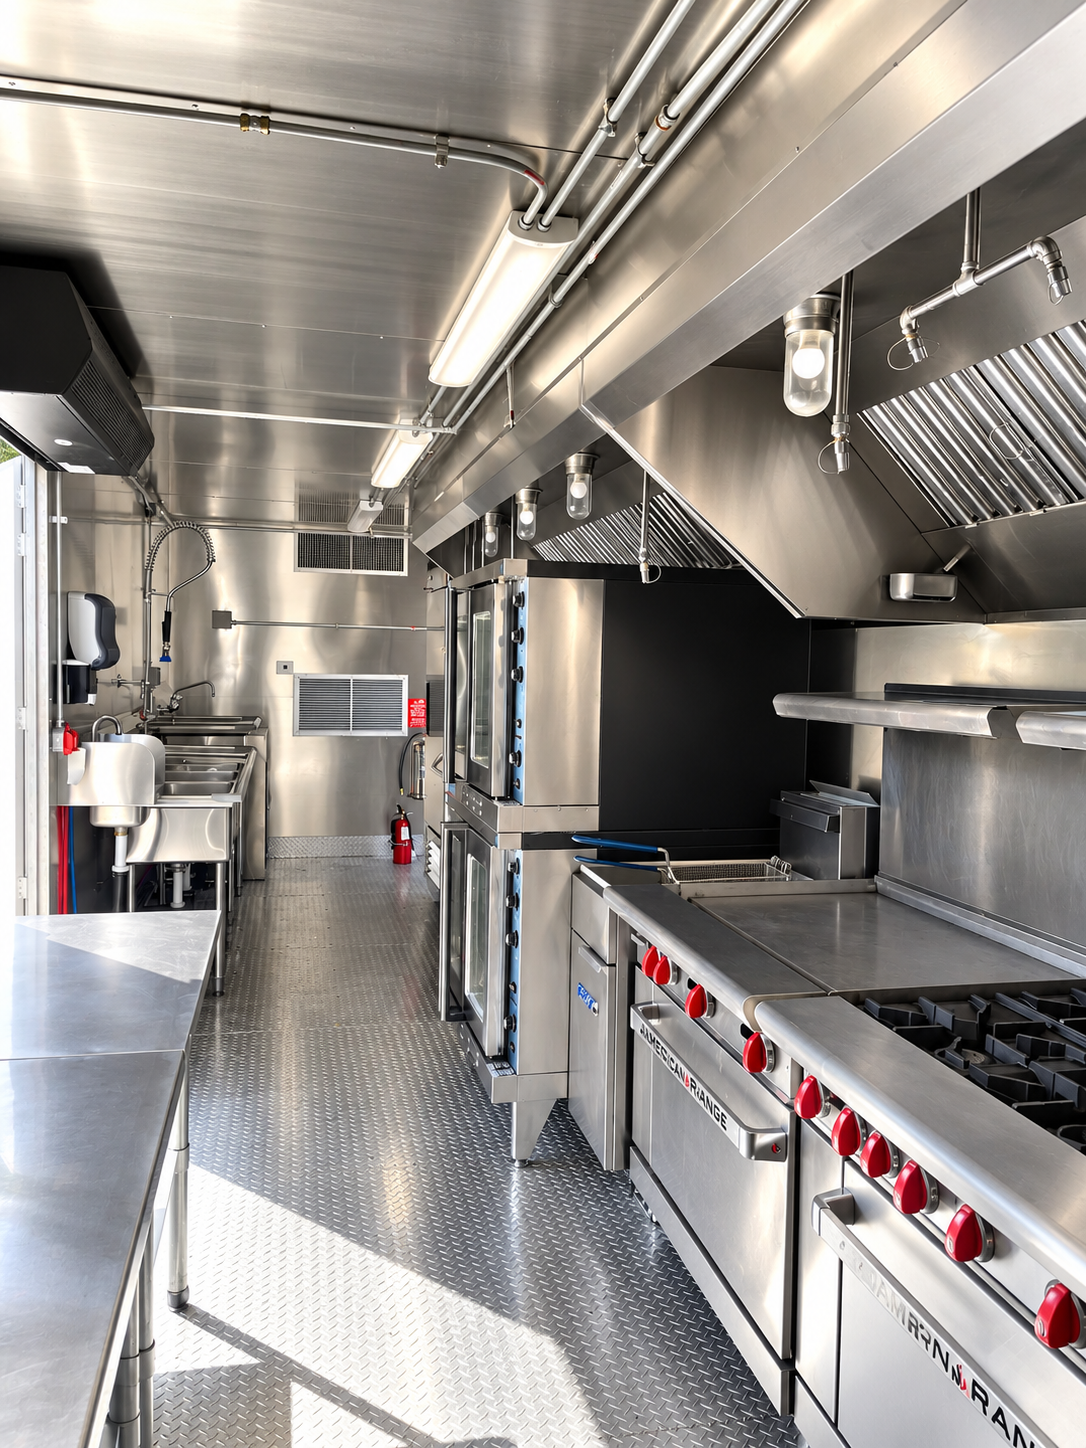
Identify the appliances without which the required menu cannot be produced. Keep optional preferences separate so alternatives can be assessed without losing the core operation. Include staff numbers and service windows; an equipment list is most useful when it describes how those appliances will be used.
A configuration needs usable work areas around its appliances. Review preparation surfaces, sinks and routes to serving, then compare the selected unit requirements with the site connections. The equipment images provide examples for the enquiry, while the quote confirms the particular kitchen and its equipment.
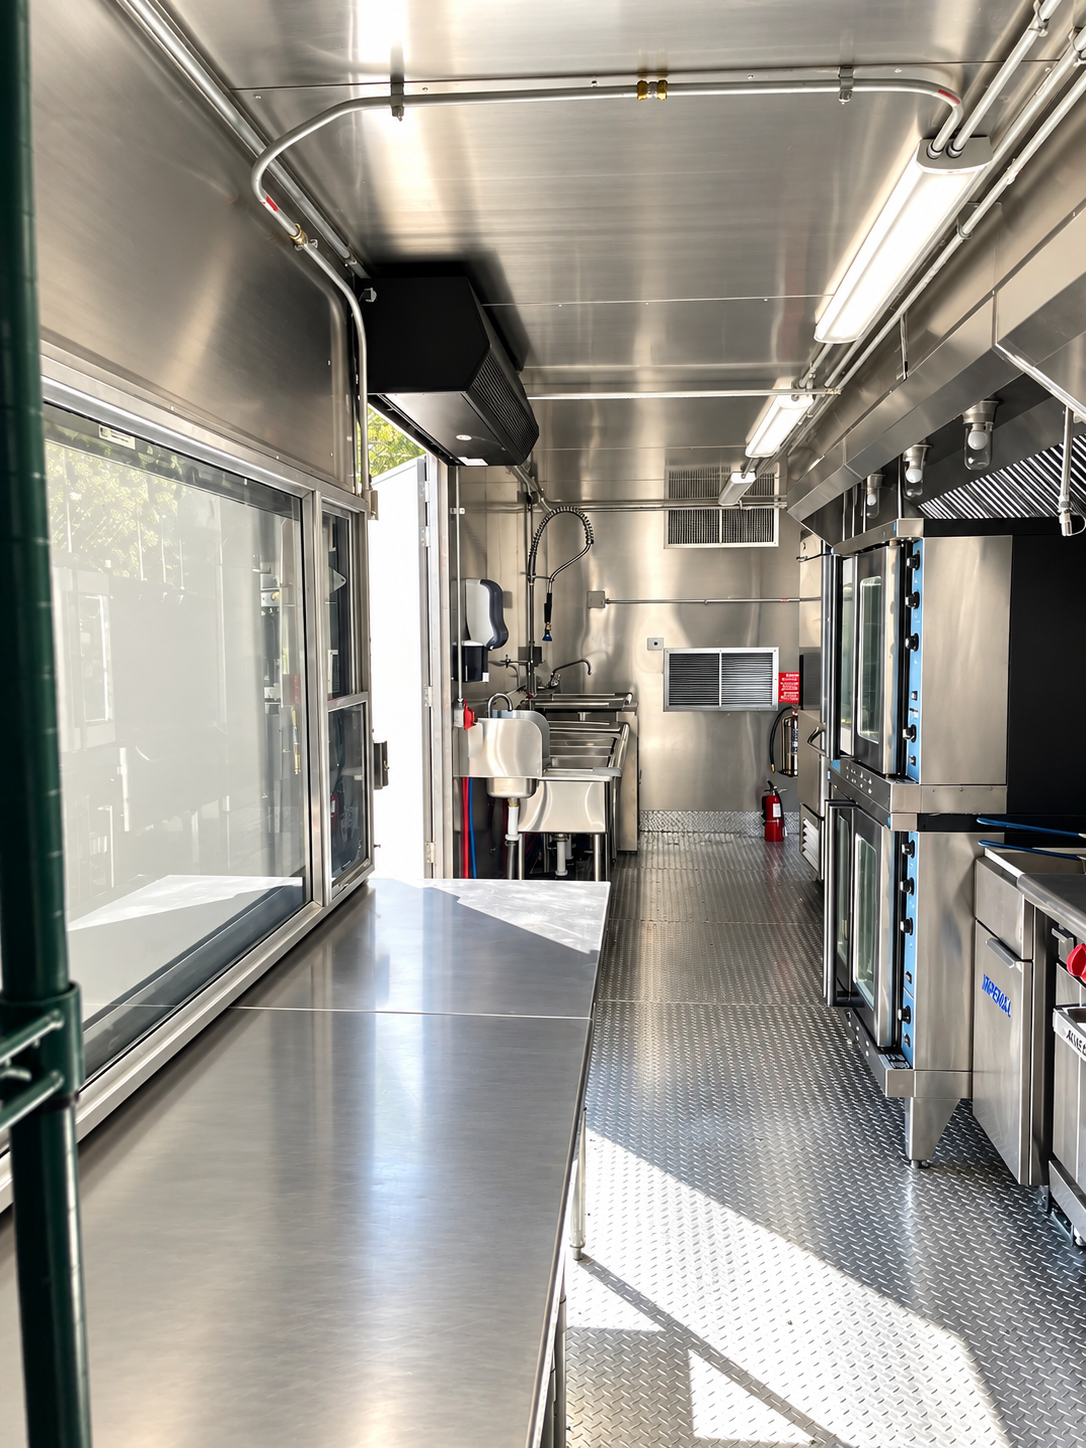
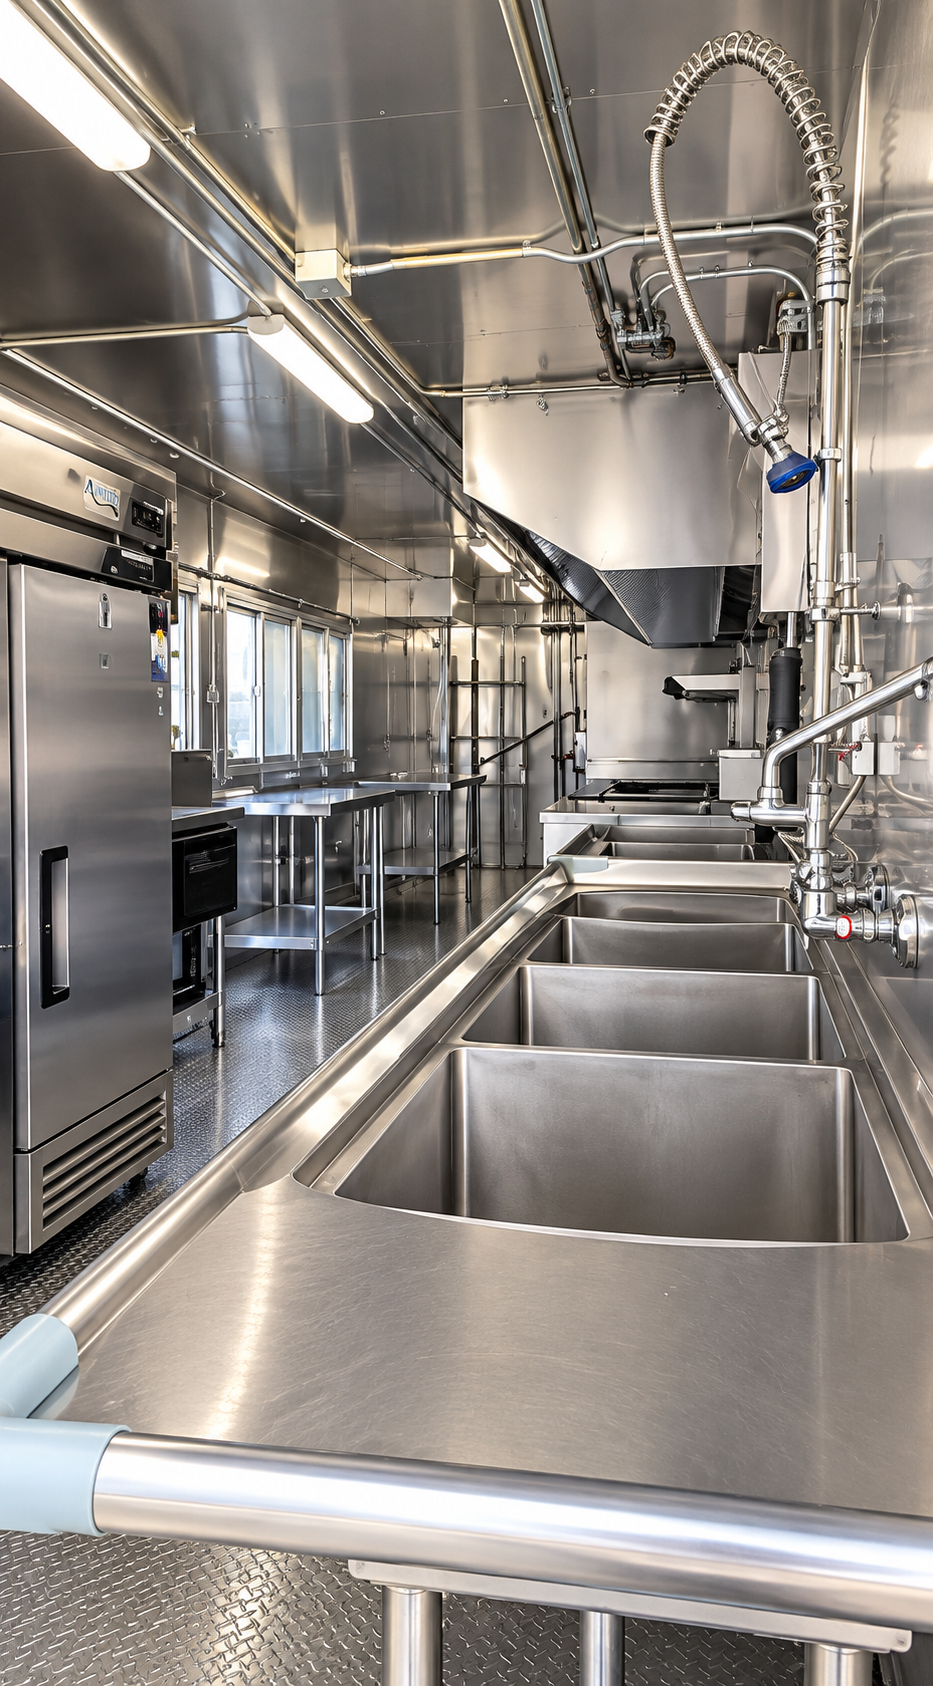
Keep menu requirements, staffing, dates and unit information together. That gives the food-service lead and installation contacts a shared description of the temporary kitchen when reviewing placement, connections and the proposal.
Rental terms start at one week or monthly. Operating hours are 24/7, and GPS tracking is available on request. Pricing and delivery are confirmed with a project-specific quote for the selected kitchen, dates and receiving site.
Setup planning estimates are 5 hours for the kitchen, 4–6 hours for ramps and 5–15 minutes for stairs. Review the actual arrangement and installation responsibilities when agreeing the project schedule.
Before you rent
Answers about rental formats, equipment, connections and receiving arrangements.
Send your kitchen requirementsThe photographs show equipment examples. Use them to identify appliances and layout questions, then confirm the selected unit’s actual equipment in the quote. They do not establish current stock, a complete specification or availability for your dates.
Connect each essential appliance with a menu task and explain which operate together. Add preparation work, sinks, staff and peak service times. This gives the project team a way to review a configuration as a working kitchen rather than compare unrelated equipment lists.
Your next kitchen project