Kitchen rental installation and safe site access
Kitchen rental installation needs a clear allocation of connection work, placement and staff access. Planned construction, renovation or an emergency closure can move food production to a new part of the property. Short-term rentals and longer kitchen leases should have the selected unit information reviewed by appropriately qualified trades. Hospitals, schools, hospitality businesses and industrial facilities should bring their food-service lead and site contacts into the same review. Identify electricity, cooking-energy, water and wastewater arrangements, plus ramps or stairs where needed. Include the delivery approach and operating dates to request availability and a project-specific quote.
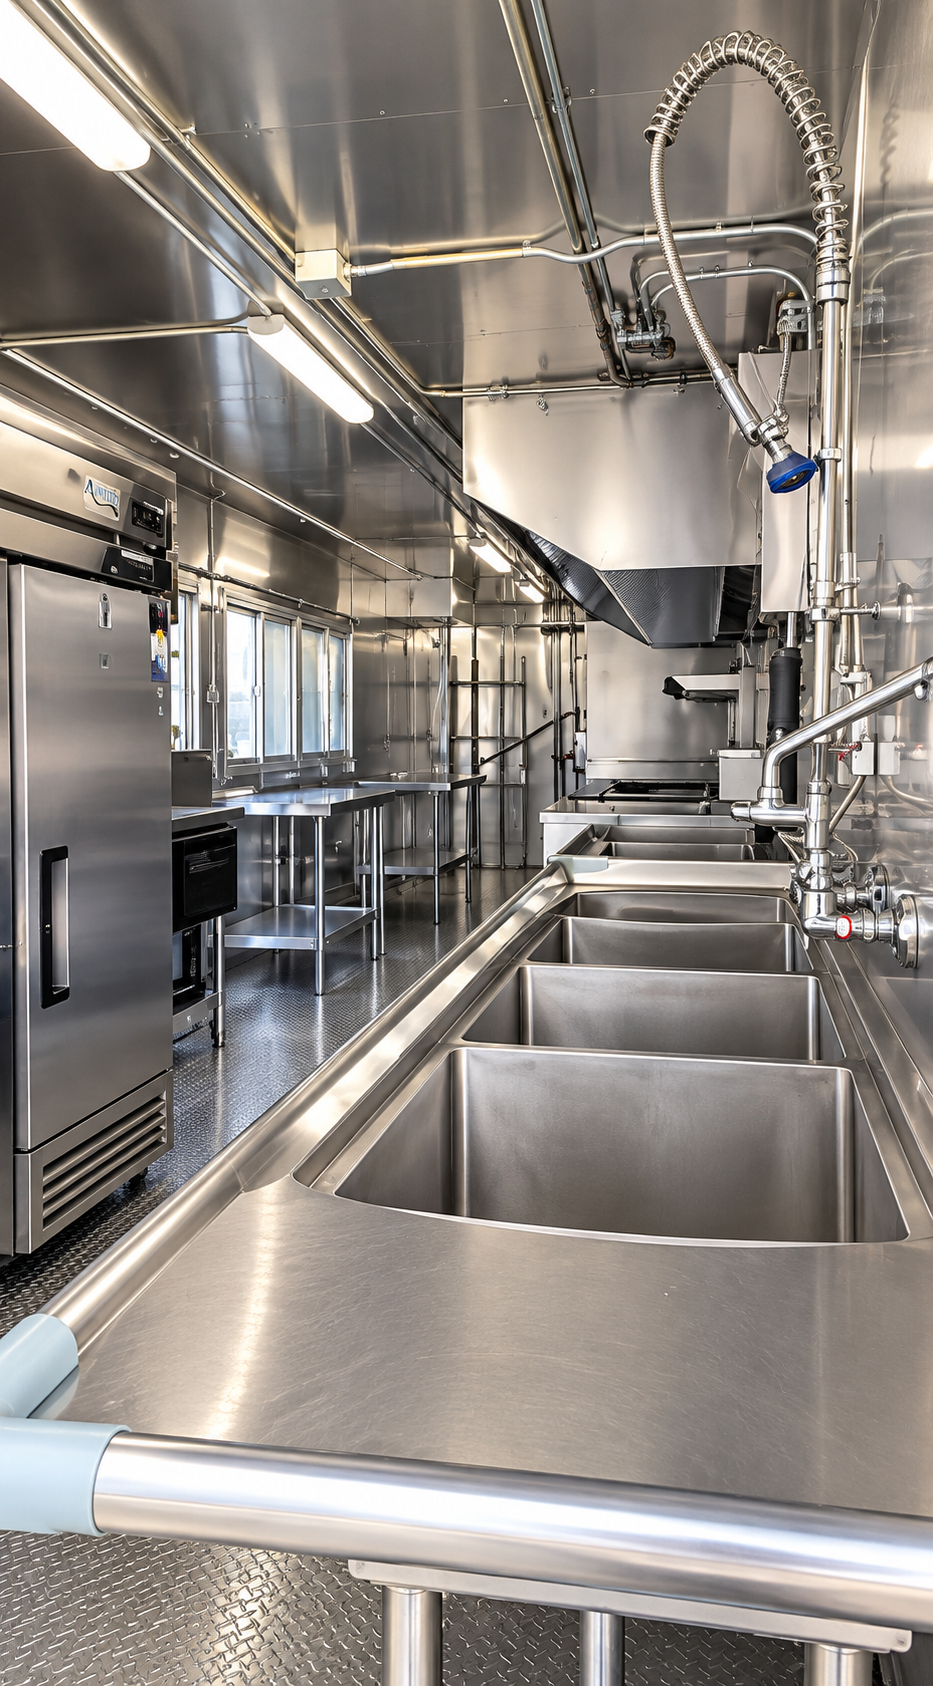
Review the selected unit with the installation team
Give appropriately qualified trades the selected kitchen information and the proposed connection points. The equipment schedule guides questions about electricity, gas where applicable, water and wastewater. Keep the facility contact involved so the connection arrangement and the food-service layout are understood together.
Name the responsibility for each connection
Record who confirms the unit requirements, prepares the site and arranges connection work. Include the proposed route from the utility point to the kitchen. Ask about unresolved installation questions before agreeing the date cooking will start.
- Electrical and any cooking-energy connections.
- Water supply and wastewater arrangement.
- Placement area and receiving access.
- Ramp or stair arrangement and staff route.
- Coordination with local project and approval contacts.
Check the staff route as part of the layout
Follow how staff enter, reach the work areas and move food back to service. Include any ramp or stairs in the placement plan. The kitchen’s position should be reviewed alongside other activity on the property so the receiving and food-service teams understand the same arrangement.
Keep approvals and installation information together
Use the proposed layout, placement and operating description when discussing local requirements. Identify which contacts coordinate approvals and which arrange site work. Where the project changes, bring those changes back to the same unit and installation brief.
Rental terms and setup information
Rental terms start at one week or monthly. Operating hours are 24/7, and GPS tracking is available on request. Pricing and delivery are confirmed with a project-specific quote for the selected kitchen, dates and receiving site.
Setup planning estimates are 5 hours for the kitchen, 4–6 hours for ramps and 5–15 minutes for stairs. Review the actual arrangement and installation responsibilities when agreeing the project schedule.
Before you rent
Frequently asked questions
Answers about rental formats, equipment, connections and receiving arrangements.
Send your kitchen requirementsWho should review the kitchen connections?
Appropriately qualified trades should review the selected unit information against the actual site connections. The facility should name the contacts coordinating electricity, any cooking energy, water and wastewater. Keep those responsibilities with the layout and requested operating dates.
How should setup estimates be used in the schedule?
Planning estimates are 5 hours for kitchen setup, 4–6 hours for ramps and 5–15 minutes for stairs. These describe separate setup topics. Review the selected arrangement, site readiness, connection responsibilities and receiving window with the project team before agreeing the actual schedule.
Your next kitchen project