Cold preparation kitchens for commercial rental
Cold preparation kitchen rentals provide workspace for ingredient preparation, food assembly and tasks at preparation benches. They are worth considering when planned refurbishment, construction or an emergency removes that space while other parts of the food-service operation remain usable. Short-term rentals and longer leases should follow the preparation work that must continue. Schools, hospitals, caterers and commercial facilities can start with the food being prepared, staff numbers, sink needs and required equipment. Include the route to cooking or service, the receiving address, placement area and utilities when discussing delivery. Send your dates to request availability and a quote.
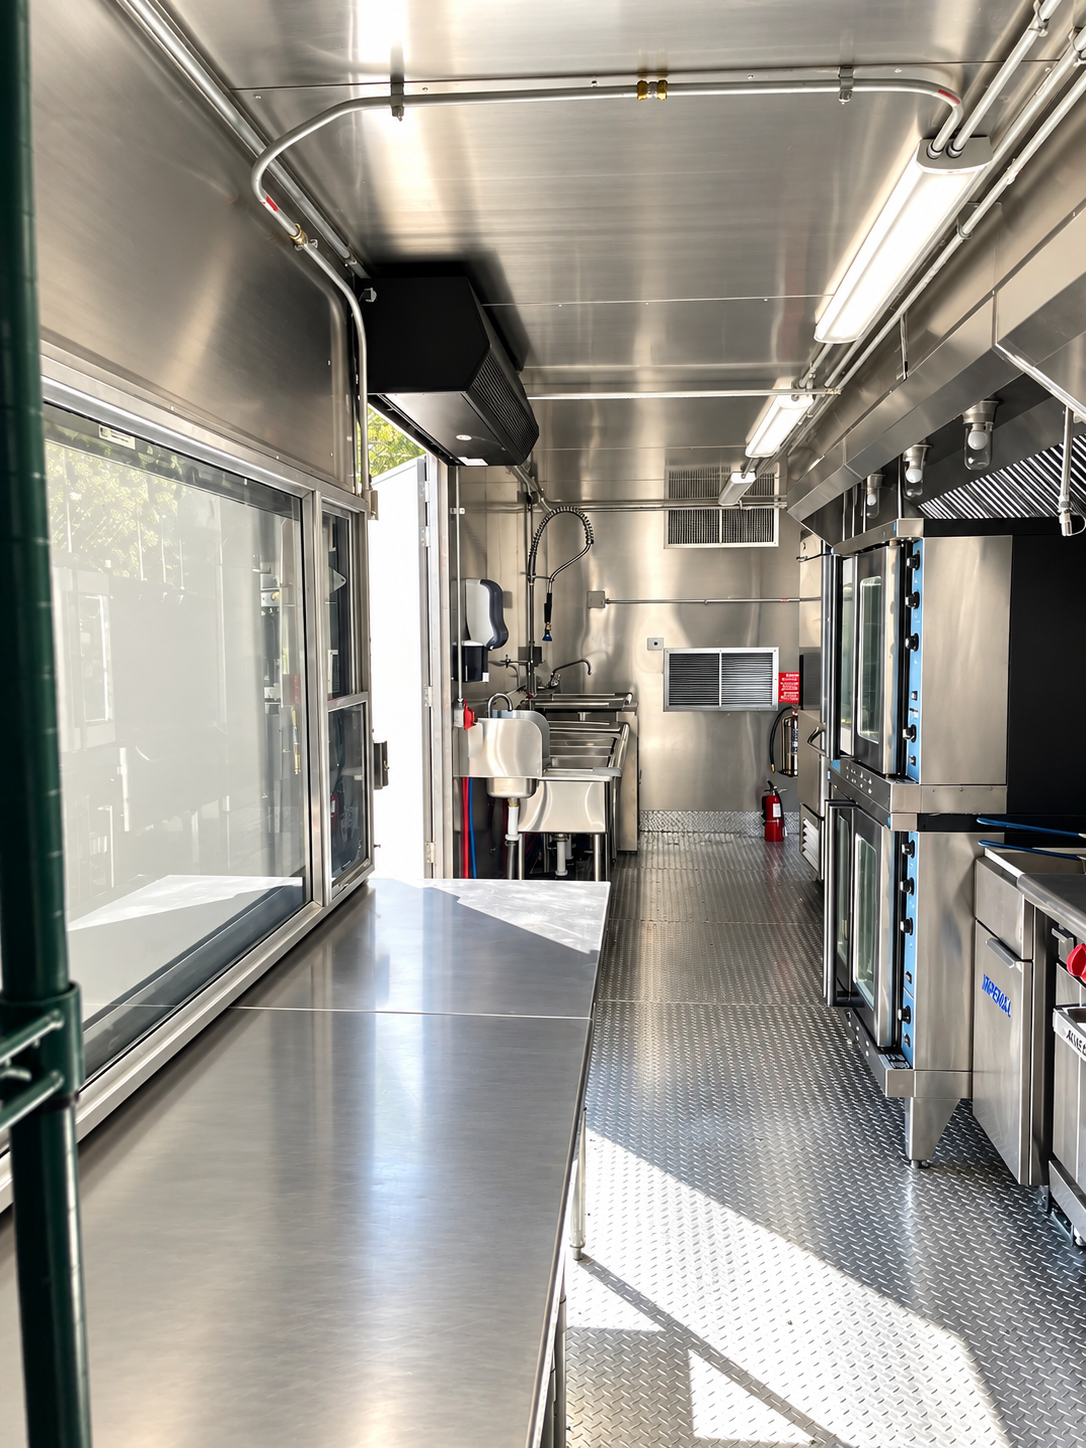
Identify the preparation work that needs a new home
List the tasks performed at benches and assembly stations, then identify which lose their workspace during the project. Explain what food staff prepare, the tools and equipment they use and the number of people working together. This helps assess the proposed room as a preparation area rather than treating it as a smaller cooking kitchen.
- Ingredient preparation and food assembly tasks.
- Work surfaces and the staff sharing them.
- Handwashing and other sink requirements.
- Equipment or storage needed alongside preparation.
- The route to a separate cooking or serving area.
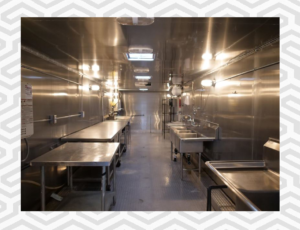
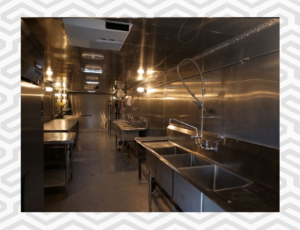
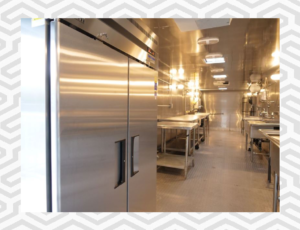
What the preparation-room photographs show
The photographs provide examples of preparation-room interiors, work surfaces and equipment positions. Use them to identify questions about your own workflow. The quote should confirm the layout and equipment in the selected rental rather than using a photograph as its specification.
Connect the room to the rest of meal production
Show where ingredients arrive and where prepared food goes next. If cooking or serving remains in another part of the facility, include the route between those spaces. Explain which tasks must be kept separate and where staff need to move between work areas. Keep that workflow with the proposed room layout.
Provide the room position and connection points
Include the receiving address, placement area and delivery approach with the preparation brief. Identify water, wastewater, electricity and staff access at that position. Name the person coordinating the site and give the dates the temporary preparation work must begin and end.
Rental terms and setup information
Rental terms start at one week or monthly. Operating hours are 24/7, and GPS tracking is available on request. Pricing and delivery are confirmed with a project-specific quote for the selected kitchen, dates and receiving site.
Setup planning estimates are 5 hours for the kitchen, 4–6 hours for ramps and 5–15 minutes for stairs. Review the actual arrangement and installation responsibilities when agreeing the project schedule.
Before you rent
Frequently asked questions
Answers about rental formats, equipment, connections and receiving arrangements.
Send your kitchen requirementsWhen is a preparation kitchen the right option to discuss?
Discuss it when the lost workspace is primarily for preparation or assembly, with cooking or serving still available elsewhere. List the tasks, benches, sinks and equipment needed, then check the proposed room against that list. The actual configuration and its connections are confirmed for the rental.
Can it support another temporary kitchen?
Explain how ingredients and staff move between preparation, cooking and service so the connected arrangement can be assessed. Include the positions of both spaces, their connection points and the work assigned to each. That brief helps identify whether the proposed layouts support one practical food-production route.
Your next kitchen project