Modular commercial kitchen rentals and leasing
Modular commercial kitchen rentals let a facility assess several connected work areas for temporary meal production. Renovation, expansion, construction or an emergency may remove preparation, cooking and service space at the same time. Short rentals and longer monthly leases need a clear sequence for the work that moves into the temporary arrangement. Hospitals, schools, hospitality businesses and industrial facilities should start with the menu, equipment and staff working together. Review the proposed layout with the site footprint, available connections and route to serving. Include the receiving address and dates in the delivery brief to request availability and a quote.
Define the work areas before drawing the arrangement
Identify preparation, cooking, sink access and the handoff to service. Some tasks need to connect closely; others may need their own work area. Show how staff and ingredients move between them, then use that sequence to assess the proposed modular layout.
Keep the connection between work areas practical
Follow a meal from receiving through preparation and cooking to service. Identify where staff share space and where supplies or finished food cross the working route. The arrangement should be reviewed as a whole, including entrances and the link to usable parts of the permanent building.
Allow for phases in a longer project
Construction and refurbishment may change which parts of the kitchen are unavailable. Describe those stages with the dates and equipment needed in each. Include the expected return to the permanent facility so the temporary arrangement and lease period can be assessed over the full job.
Connect the layout with the receiving site
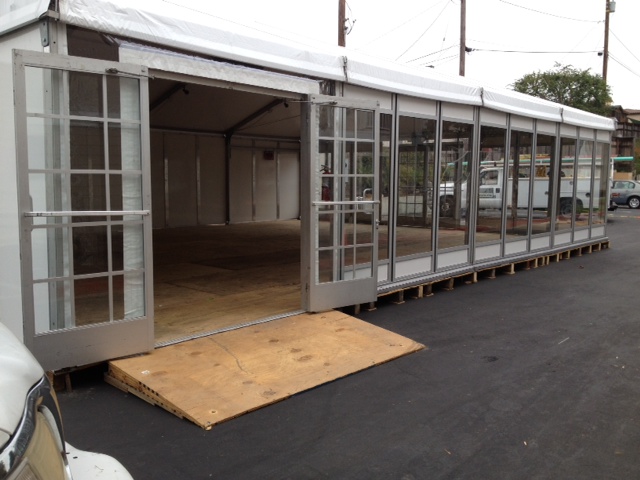
The building photograph is a structural example. For your project, show the placement area, access route, staff entrances and utility points alongside the kitchen layout. Confirm the actual configuration, equipment and installation responsibilities in the quote.
Rental terms and setup information
Rental terms start at one week or monthly. Operating hours are 24/7, and GPS tracking is available on request. Pricing and delivery are confirmed with a project-specific quote for the selected kitchen, dates and receiving site.
Setup planning estimates are 5 hours for the kitchen, 4–6 hours for ramps and 5–15 minutes for stairs. Review the actual arrangement and installation responsibilities when agreeing the project schedule.
Before you rent
Frequently asked questions
Answers about rental formats, equipment, connections and receiving arrangements.
Send your kitchen requirementsWhen should I compare a modular arrangement with a trailer?
Compare them when your temporary operation needs several connected preparation, cooking or service areas. Describe the tasks and staffing first, then review the proposed layouts against the available footprint and connections. The selected configuration should follow the work, not the building photograph alone.
What should a longer lease brief include?
Include the full operating period, any construction phases and the date work is expected to return to the permanent kitchen. Give the equipment and space needed at each stage. Keep placement, delivery access and installation contacts with those dates so the proposed arrangement and terms can be confirmed.
Your next kitchen project