Vancouver commercial kitchen trailers for rent during renovations
Vancouver commercial kitchen trailers for rent work best when the menu and meal journey shape the proposed layout. Vancouver Coastal Health’s guidance asks about preparation processes and addresses water servicing for mobile premises. During planned renovations or an emergency kitchen closure, Temporary Commisary Kitchens 123 International discusses one-week and monthly terms. Hotels, hospitals, schools and commercial caterers can show where food is packed, who collects it and which support functions remain indoors. Supply the Vancouver address, receiving gate and usable connections; equipment delivery needs the commercial-vehicle approach as well as the final placement space. Request project availability and a kitchen quote.
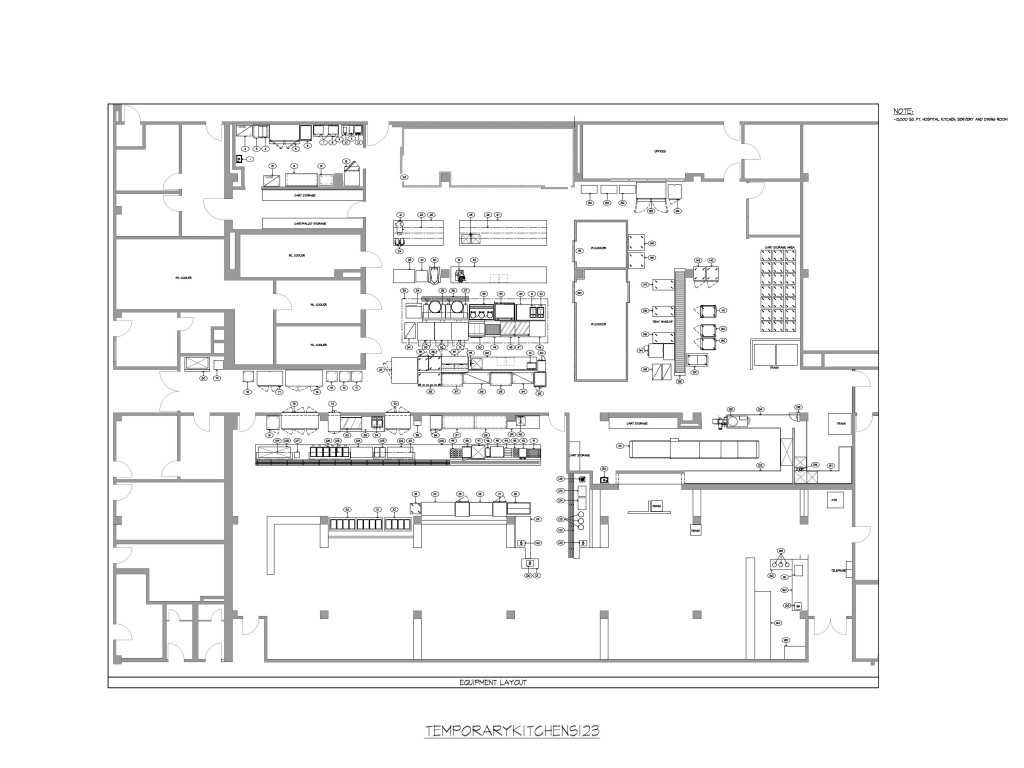
Show how the temporary kitchen fits the health plan
Vancouver Coastal Health asks food-service operators for their menu and operating information and says floor plans must be reviewed before construction begins. Its guidance includes mobile food-service providers and describes commissary-access and water-servicing information for mobile premises. For a rental kitchen at a Vancouver hospital or commercial facility, explain the actual operation to the Environmental Health Officer so the proposed installation is assessed in the appropriate category.
We can discuss an interim kitchen layout around the functions your staff need to retain. If the serving rooms remain open, temporary preparation and cooking space may bridge the loss of the permanent production area. Share the essential menu, meal periods and retained facilities so the proposed configuration supports the operator’s plan. A concrete working layout helps the team discuss health review and equipment needs together, instead of treating the rental as a separate object to fit somewhere after approvals are sought.
Sources for this local guidanceExternal planning sources · opens in a new tab
Measure the journey from cooking to service
VCH’s application guidance asks for the food ingredients and preparation processes, while its mobile-premises section also addresses water filling and wastewater disposal procedures. These details make the food journey part of the plan. On a Vancouver receiving property, show not only where cooking happens but where meals are packed, who collects them and how they reach the retained dining or institutional distribution area.
For a care facility, a short collection path and a clearly assigned handover point can be more helpful than choosing the largest possible kitchen. For a restaurant renovation, the packing area may need to work with a temporary service arrangement inside. We can discuss preparation benches and cooking positions against those tasks. The aim is usable temporary production for the existing team, with equipment, utilities and operator-approved food handling confirmed for the project rather than an assumed universal layout.
Sources for this local guidanceExternal planning sources · opens in a new tab
Use the equipment route instead of a passenger-car shortcut
Vancouver publishes truck routes, commercial-vehicle rules and information about oversize permits, including a map with bridge and street references. That is a more appropriate starting point for an equipment delivery discussion than a passenger-car navigation estimate. The final approach still depends on the receiving property: identify its loading entrance, available positioning space and any construction or shared parking activity that affects access.
Send entrance photographs and a placement sketch with the quote request, including the route staff will use after the kitchen is installed. A proposed temporary unit should help the food-service team, while preserving the working access the property needs for other deliveries. We can consider the rental and transport requirements together and explain what information remains necessary. Availability, exact configuration and arrival arrangements are quoted individually; this page does not establish a Vancouver branch or a stock commitment.
Sources for this local guidanceExternal planning sources · opens in a new tab
Nearby communities for your project brief
Include the actual receiving community and full address in your enquiry. These places give geographic context for planning; availability and transport are confirmed for your destination.
- Burnaby
- Richmond
- North Vancouver
- West Vancouver
- New Westminster
- Coquitlam
Community referencesExternal planning sources · opens in a new tab
Local access context for the receiving site
Vancouver’s official truck-route map identifies the Granville, Burrard and Lions Gate bridges within the local transport network.
Transport and location referencesExternal planning sources · opens in a new tab
Rental terms, delivery and setup
Operating hours are 24/7, with one-week and monthly rental terms. GPS tracking is available on request. Pricing is confirmed through a project-specific quote, and delivery timing is agreed for the location and requested schedule.
Use approximately 5 hours for kitchen setup, 4–6 hours for ramp setup and 5–15 minutes for stairs. These are separate planning estimates; confirm the installation sequence, access arrangement and site readiness for the selected kitchen.
Before you rent
Frequently asked questions
Answers about rental formats, equipment, connections and receiving arrangements.
Send your kitchen requirementsShould a Vancouver hospital send its menu before choosing a rental kitchen?
Yes. VCH’s guidance includes the menu and preparation processes, and those details help us discuss the temporary production layout alongside the facility’s review.
How do we plan meal transfer from an outside kitchen?
Show the route to the retained serving area, the collection point and who moves the food. Match that workflow to the facility’s approved handling arrangements and the proposed kitchen layout.
Can any Vancouver bridge or street be used for delivery?
Vancouver publishes commercial-vehicle and truck-route guidance. The actual equipment route and receiving access must be checked for the proposed transport; a passenger-car route is insufficient.
Your next kitchen project