Kitchen rental design and installation coordination
Kitchen rental design and installation coordination keeps the food-service brief connected to the receiving site. Planned construction, renovation and emergency interruptions need decisions about both the work inside the kitchen and the installation outside it. One-week rentals and longer monthly leases benefit from named contacts and agreed dates. Hospitals, schools, hospitality businesses and industrial facilities should connect their menu and equipment priorities with placement, utilities and staff access. Identify who reviews the layout, arranges connections and handles local questions. Include the delivery approach and full operating period to request availability and a project-specific quote.
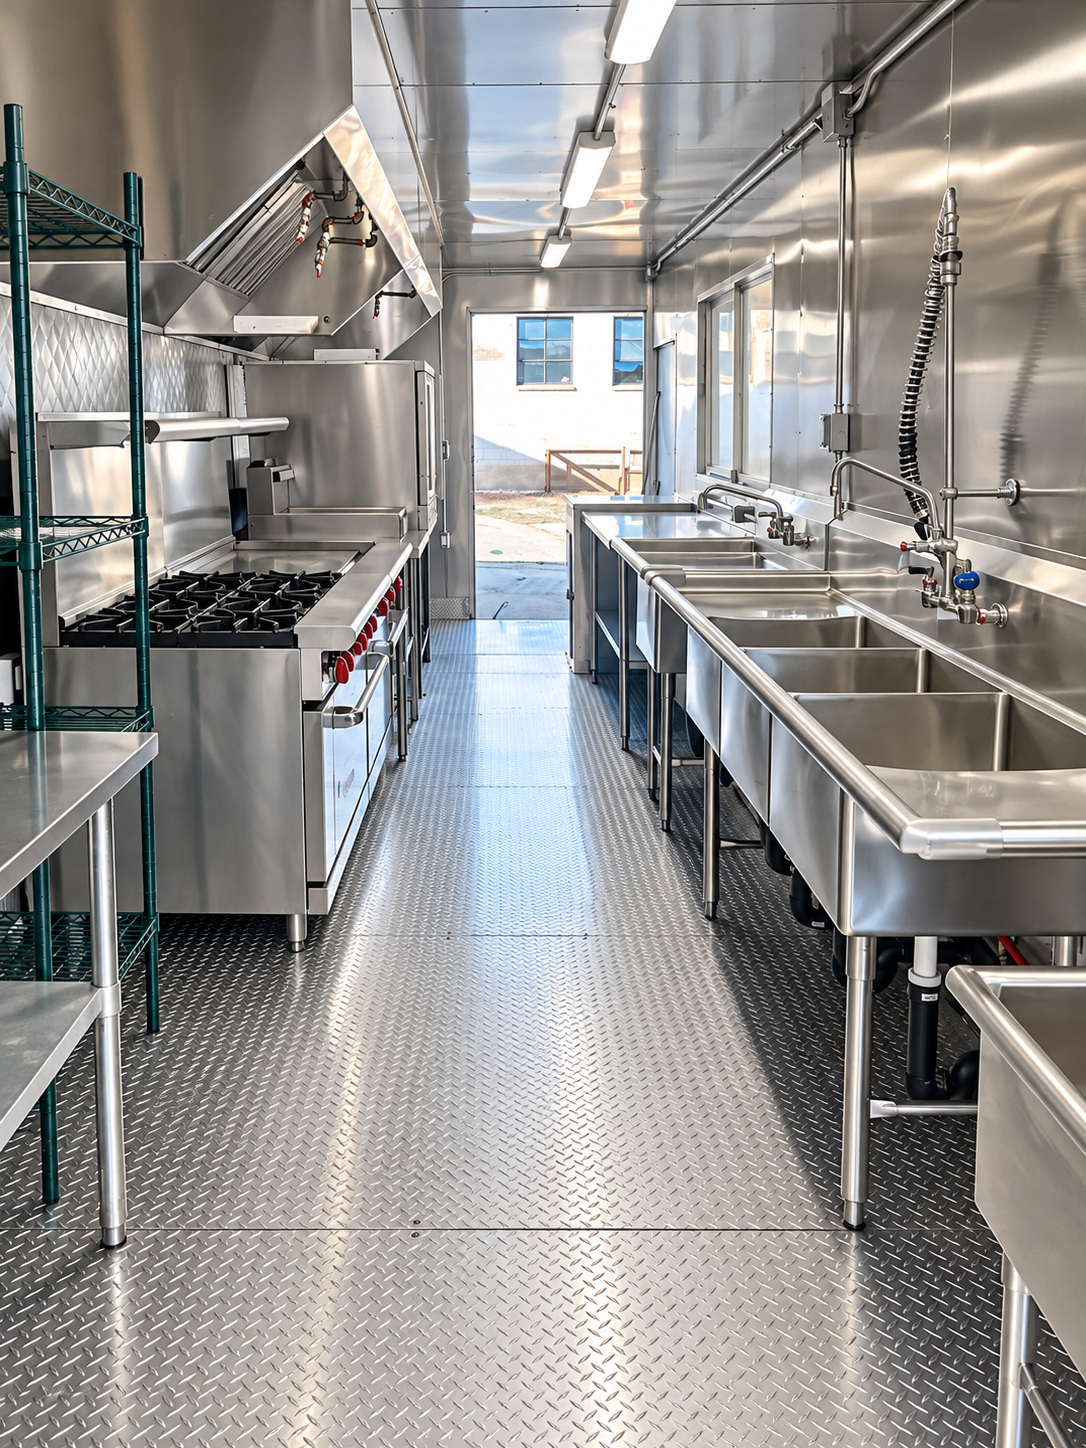
Give the food-service and site teams the same brief
A kitchen can look suitable on an equipment list and still need a different placement or connection arrangement. Keep the menu, staffing and meal-service route with the layout and site plan. That lets the people making different decisions assess one proposed temporary operation.
Connect the layout with installation work
Show the kitchen position, vehicle access, staff entrance and available utility points. Give the selected unit information to the qualified installation contacts. Keep ramps, stairs, receiving arrangements and local approval questions in the same review so the plan can be assessed at the actual site.
Record the decisions that affect the quote and dates
Include the complete operating period and any project stages. When equipment, placement or timing changes, explain it to the people coordinating the proposal and site work. The quote should describe the selected configuration and agreed responsibilities.
- Equipment and work areas for the required meal service.
- Staff workflow and link to the existing operation.
- Kitchen position, utilities and receiving access.
- Named food-service, site and installation contacts.
- Requested dates, project stages and unresolved questions.
Rental terms and setup information
Rental terms start at one week or monthly. Operating hours are 24/7, and GPS tracking is available on request. Pricing and delivery are confirmed with a project-specific quote for the selected kitchen, dates and receiving site.
Setup planning estimates are 5 hours for the kitchen, 4–6 hours for ramps and 5–15 minutes for stairs. Review the actual arrangement and installation responsibilities when agreeing the project schedule.
Before you rent
Frequently asked questions
Answers about rental formats, equipment, connections and receiving arrangements.
Send your kitchen requirementsWhat is the benefit of one shared kitchen brief?
It helps the food-service lead, procurement and installation contacts review the same equipment, dates and site arrangement. Changes can be assessed against one proposal instead of separate assumptions about the layout or connections. The selected configuration and responsibilities remain tied to the project quote.
What should be coordinated before the permanent kitchen closes?
Review the essential cooking and preparation tasks, proposed layout, receiving site and utility responsibilities. Include the installation window, first required meal service and expected return to the permanent facility. Identify unresolved equipment or local-approval questions so the responsible contacts can address them.
Your next kitchen project