Louisville portable commercial kitchens for rent
Louisville commercial kitchen leasing should replace the tasks that cannot safely remain in the permanent room during planned renovation or emergency repairs. Suitable indoor preparation may stay in use if your operator and property team confirm the arrangement. Temporary Commisary Kitchens 123 International discusses one-week and monthly terms for hospitals, schools, restaurants, hotels and industrial facilities. Mark the proposed cooking position and connections on a property drawing, and check how that use will be reviewed locally. Delivery coordination needs the address and service entrance available during construction. Tell us the displaced duties and required dates to request availability and a quote.
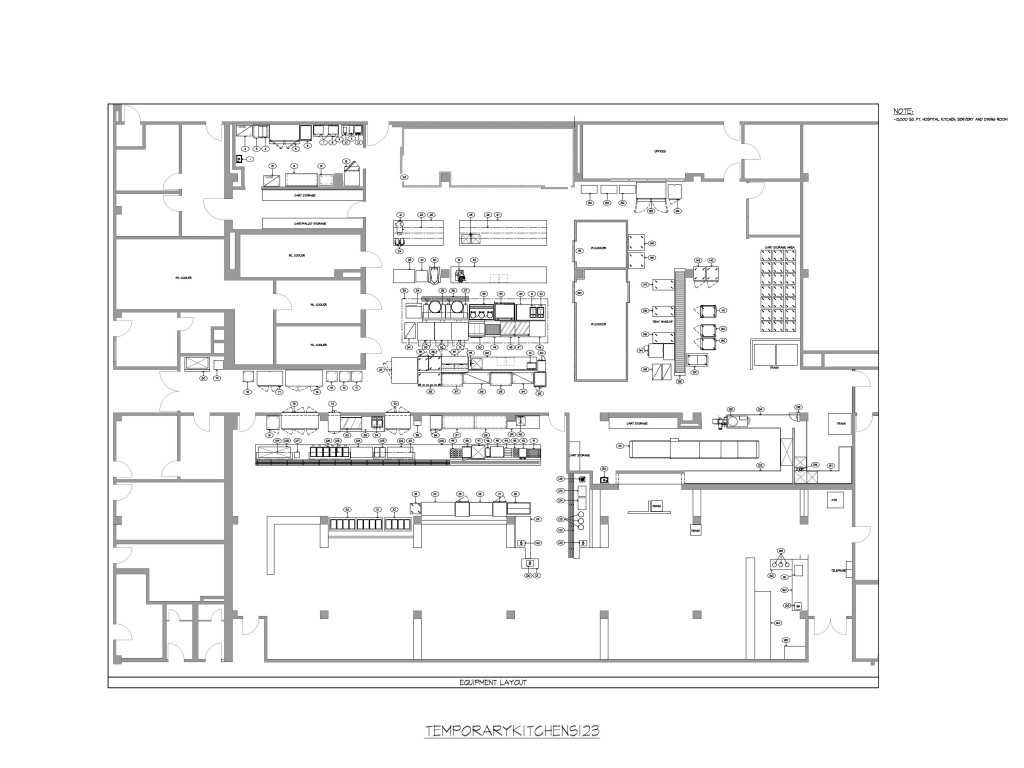
Define the kitchen work that must leave the building
Louisville Metro’s food-safety guidance distinguishes food-service, mobile and temporary operations and discusses the preparation tasks covered by its program. For an existing kitchen closed by repairs, the first planning job is to identify what staff can still do indoors. A damaged or construction-affected room should not be counted as usable support space until your property and operating teams have confirmed it. That division determines what the rented kitchen actually needs to replace.
We can discuss cooking and preparation workspace for the duties that cannot stay in the permanent kitchen. Tell us whether the closure affects the hot line, ingredient preparation, assembly or the entire room. Your operator may retain suitable indoor tasks while selected production moves temporarily, subject to the reviewed arrangement. Include the menu and those retained functions in the enquiry so the equipment discussion and quote focus on bridging the real gap in service.
Sources for this local guidanceExternal planning sources · opens in a new tab
Local property authorisation belongs in the receiving plan
Louisville’s mobile-vending information asks for vehicle dimensions and written authorisation for intended locations. That is useful background when discussing a temporary kitchen at a commercial site, although the appropriate classification should be checked for the specific use. Give the property team a drawing of the position you propose, including the kitchen’s relationship to the operating building. Ask the relevant reviewers how that arrangement should be handled before the site is treated as ready.
Temporary Commisary Kitchens 123 International can discuss a rental configuration around the receiving details and cooking tasks you supply. Mark the entrance used by staff, the food-transfer route and the utility points on the same drawing. If repair work changes access later, identify that phase in advance. A suitable temporary workspace should help the team continue its essential preparation while repairs proceed, with placement, equipment availability and delivery confirmed for the actual project.
Sources for this local guidanceExternal planning sources · opens in a new tab
Allow for access changes around an operating campus
UofL Health’s patient-and-visitor information notes construction affecting its downtown medical campus. For your own Louisville healthcare or institutional project, that example reinforces the need to verify the operational entrance used for kitchen receiving. A visitor arrival route may be different from the route that can accept equipment and daily food supplies. Involve the facilities team and food-service manager in agreeing how the temporary kitchen will fit the working property.
We can review the kitchen layout after the receiving position and meal handoff have been identified. If construction blocks the normal internal route, explain where food can be assembled or served instead and which staff will handle that transfer. A rented kitchen can provide alternative production room while the permanent facility changes, but it needs a usable connection to the continuing operation. Include those arrangements and the shutdown stages when requesting the project quote.
Sources for this local guidanceExternal planning sources · opens in a new tab
Nearby communities for your project brief
Include the actual receiving community and full address in your enquiry. These places give geographic context for planning; availability and transport are confirmed for your destination.
- Audubon Park
- Parkway Village
- Strathmoor Manor
- Strathmoor Village
- Seneca Gardens
- Lynnview
- Watterson Park
Community referencesExternal planning sources · opens in a new tab
Local access context for the receiving site
UofL Health identifies I-65 Central Corridor construction as affecting its Downtown Medical Campus, so a kitchen receiving brief should use the current property access plan.
Transport and location referencesExternal planning sources · opens in a new tab
Rental terms, delivery and setup
Operating hours are 24/7, with one-week and monthly rental terms. GPS tracking is available on request. Pricing is confirmed through a project-specific quote, and delivery timing is agreed for the location and requested schedule.
Use approximately 5 hours for kitchen setup, 4–6 hours for ramp setup and 5–15 minutes for stairs. These are separate planning estimates; confirm the installation sequence, access arrangement and site readiness for the selected kitchen.
Before you rent
Frequently asked questions
Answers about rental formats, equipment, connections and receiving arrangements.
Send your kitchen requirementsWhat if only part of our Louisville kitchen stays usable during repair?
Louisville Metro’s food-safety guidance distinguishes different operating types and preparation duties. Identify the suitable rooms your operator can keep using and the tasks lost to repair. Discuss that split with reviewers and send it with the rental enquiry so the proposed kitchen addresses the missing cooking and preparation workspace.
What property details help assess a Louisville temporary kitchen position?
Louisville’s mobile-vending guidance identifies dimensions and written location authorisation in that program. Ask the relevant teams how your proposed production use is classified. Give the property manager a placement drawing with the operating entrance and connections, then use that position in the equipment discussion.
Why should a Louisville campus verify the service entrance separately?
UofL Health’s visitor information notes construction around its downtown campus. That is local context for checking access at your own operating facility. Ask the facilities team which entrance can accept equipment and supplies during each work phase, then include that confirmed receiving plan in the quote request.
Your next kitchen project